Mon–Thu: 8:00 AM–4:30 PM · Fri: 8:00 AM–3:30 PM
Laboratory · Bench Analyser

ITG 500 – Bench Analyser

ITG · Inspection to go
Precision in lab surface inspection

The next generation of film inspection: a state-of-the-art laboratory bench that identifies, classifies and documents optical defects in film samples — to DIN A4 / DIN A3 standards.

DIN A4DIN A3Transparent filmsOpaque films
ITG 500 – Bench Analyser // ITG 500 · Bench Analyser
[ 01 ]Overview

Precision in lab surface inspection

The Bench Analyser® is designed as a state-of-the-art laboratory bench. It identifies, categorises and documents optical defects in film samples — whether transparent or opaque — ensuring comprehensive, reproducible analysis.

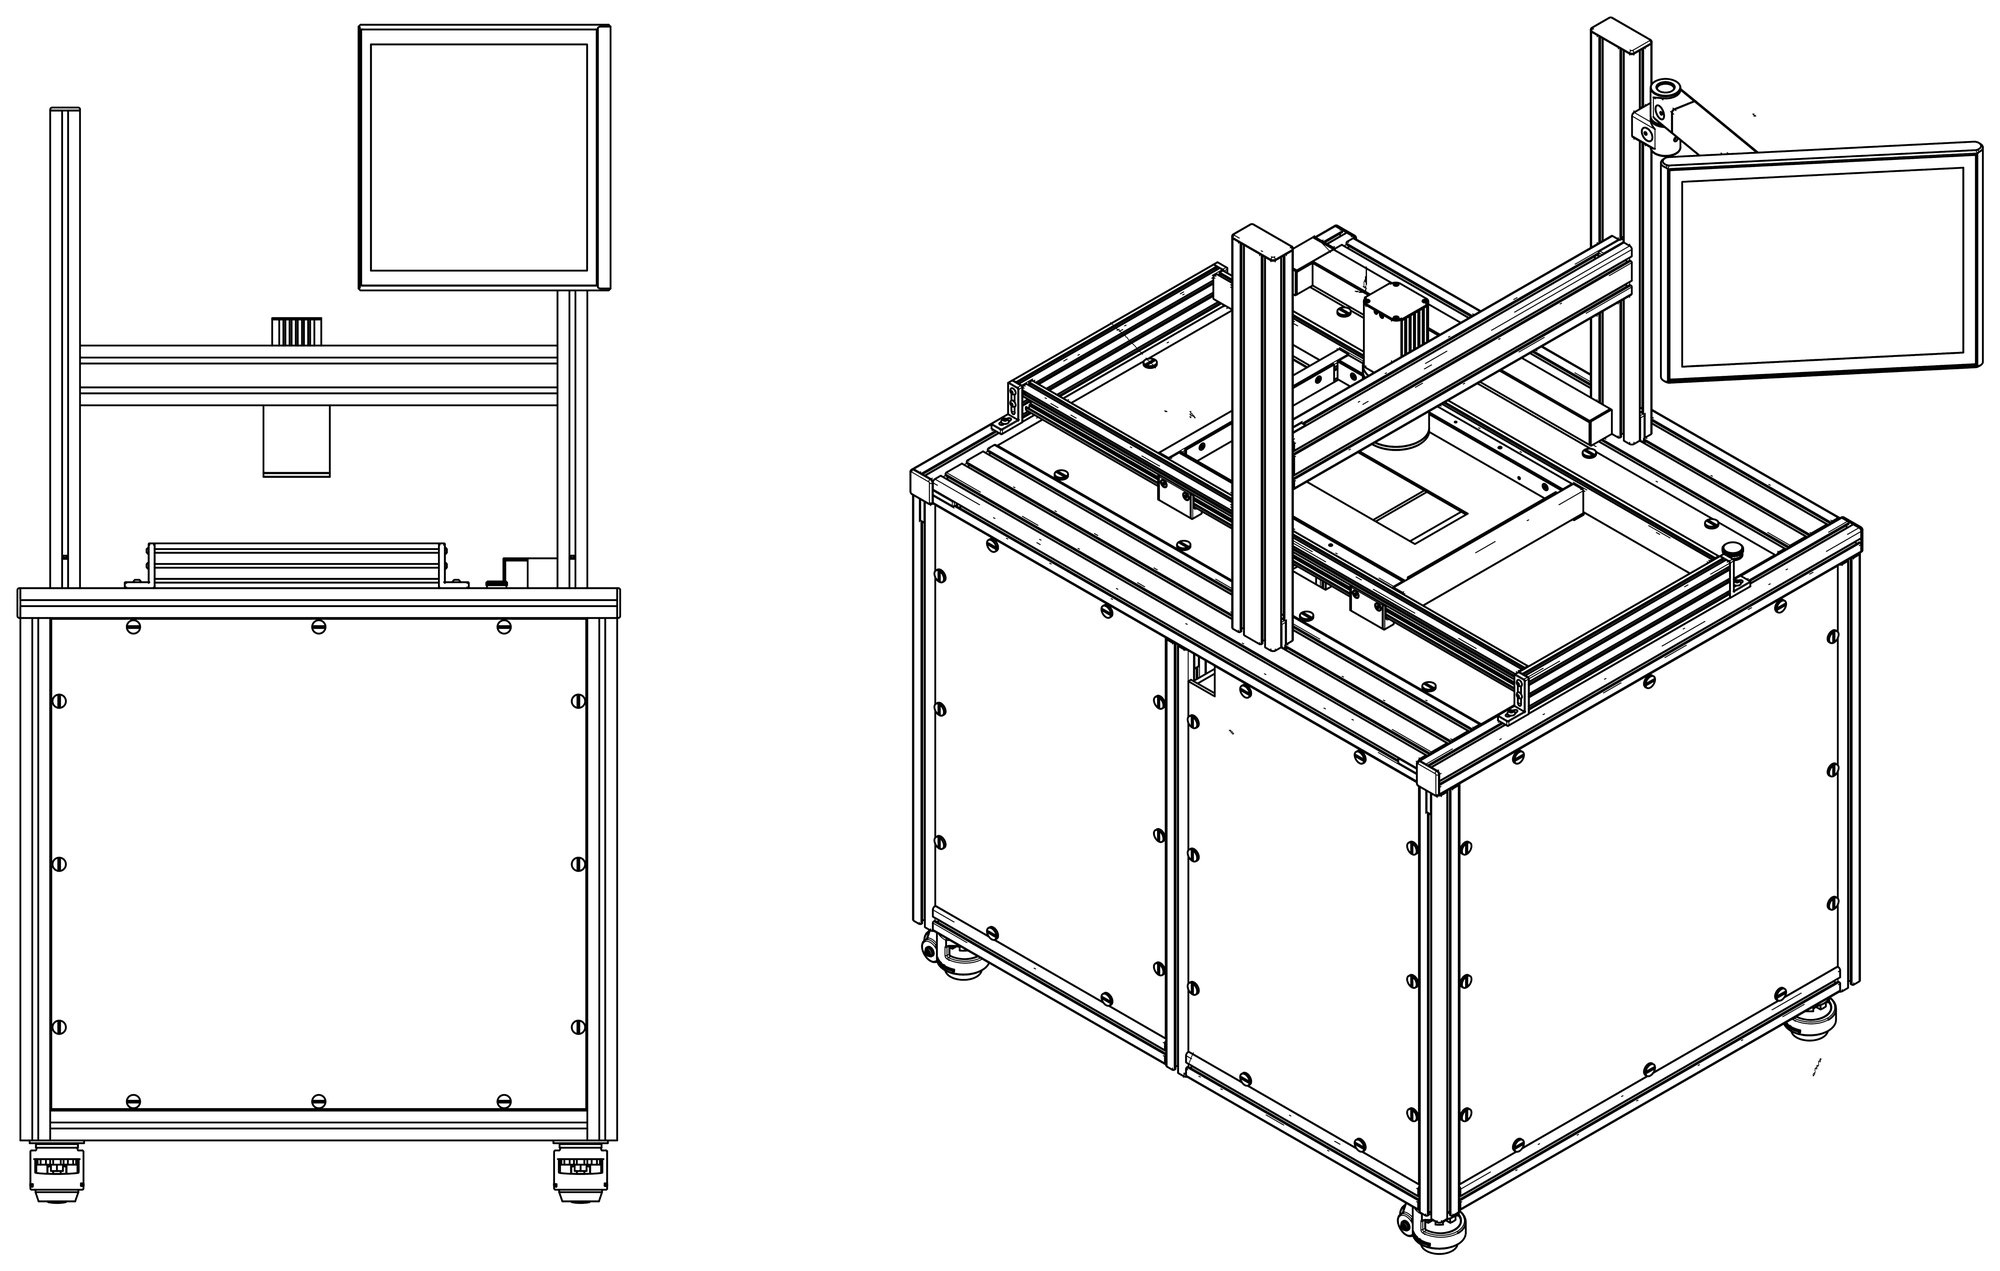
Drawing of the ITG 500 – Bench Analyser in front and oblique view
Front view (left) and oblique view (right)

Layout of the laboratory bench

  1. 1
    CameraLine camera based on GigE Vision (4K) – captures the sample line by line from above.
  2. 2
    Carriage and sample bedHold the film sample up to DIN A3 and move it beneath the camera.
  3. 3
    Touch monitor on swivel armOperation via CAMEN with on-screen keyboard; mouse and keyboard can be connected.
  4. 4
    Opening for dark-field apertureHolds the dark-field aperture – for gel specks in transparent films.
  5. 5
    Castors for mobilityThe laboratory bench can be moved flexibly within the lab.
Dimensions (L × W × H)1,005 × 885 × 1,590 mm
Sample sizeDIN A4 / DIN A3
Power supply1~ 230 V · 50 Hz · 500 W
InstallationBy the customer
[ 02 ]Illumination

Four illumination modes

Transmitted light

Ideal for both transparent and opaque films.

Reflected light

Enhances visibility and clarity, especially for coated films.

Dark-field aperture

Specifically designed to detect gel specks in transparent films.

Dual illumination

A blend of transmitted and reflected light for unparalleled clarity.

[ 03 ]Defect classification

Automatically detected and classified

From gel specks, gels and burners through fisheyes to impurities, wrinkles, voids or flies — the system classifies them all and additionally provides photos of each defect for detailed evaluation.

Gel specks

Tiny gel points in transparent films.

Gels

Gel inclusions in the material.

Burners

Burnt particles and dark spots.

Fisheyes

Lens-shaped defects.

Impurities

Foreign particles and inclusions.

Wrinkles

Wrinkles and creases in the film.

Voids

Holes and voids.

Flies

Small fly-like specks.

[ 04 ]Operation

Five steps to a result

The bench analyser is operated through CAMEN — on the touchscreen, with entries made via an on-screen keyboard. A mouse and keyboard can be connected.

/ 01

Log in

After start-up the system is locked. User name and password unlock the foreman, production-management and maintenance levels.

/ 02

Load recipe

All product-related settings sit in the recipe. Loading it sets the camera automatically — so keep one recipe per material.

/ 03

Calibrate

First zero the opacity with no material in the beam, then calibrate the camera with a sample inserted: exposure time, gain, grey value.

/ 04

Enter the job

Job number, customer, shift, sample name and comment are carried into the roll report.

/ 05

Scan

The sample is scanned. Defects are counted immediately and placed on the defect map at their actual position.

Multisample: several samples of one material can be written into a single roll report, which compensates for measurement errors and inhomogeneities in the film. vSTAT then handles analysis and export — it opens directly from CAMEN.
[ 05 ]Classifiers

You decide what gets counted

Size and type classifiers can be combined freely. Each class is given a name, a symbol and a colour — exactly how the defect will later appear on the defect map.

Size classifiers

Classes defined by minimum and maximum size. Quick to set up, but limited in how finely they discriminate.

Type classifiers

Taken from a trained classifier list. They take numerous defect properties into account and therefore discriminate far more finely.

Templates

Classifier lists can be saved as templates and — unlike recipes — exchanged between systems. Two standard templates are supplied: three types with three or four size classes.

Basic types

Dark, darkest, light, lightest and combined. Combined defects are enclosed defects — for instance a dark rim with a hole in the middle.

Warning and alarm limits

Per classifier, for the whole roll or per segment. Warning values appear in yellow, alarm values in red.

Defect counter

Counts per classifier — either in absolute terms or related to area (1/100 cm²).

Three display modes

The defect map shows size symbols, defect images, or both together.

Type classifiers are not enabled at the factory; our customer service activates them on request. Hidden defects are still written to the roll report — display and capture are switched independently.
[ 06 ]Connectivity

Seamlessly integrated into your IT

Network integration

Fits into your IT network — accessible from any workstation.

Real-time evaluation

Monitor evaluations in real time.

USB data export

Download data directly via the USB interface.

[ 07 ]Technical data

Specifications

General
Dimensions (L × W × H)
1,005 × 885 × 1,590 mm
Sample size
DIN A4 / DIN A3
Inspection width
Adjustable, centre position freely selectable
Sample acquisition
Single scan or multisample – several samples in one roll report
Installation
By the customer – “Inspection to go”
Optics
Camera
Line camera based on GigE Vision · 4K, alternatively 2K, 6K, 8K or 12K
LED length
500 mm
Illuminance
up to 500,000 lx
Industrial PC & software
Memory (RAM)
16 GB
SSD
1 TB
CAMEN
Version 12
vSTAT
Version 1 (optional module)
Power
Voltage and frequency
1~ 230 V · 50 Hz
Power consumption
500 W
Connection
IEC power connector
Communication & operation
Network
RJ45 Ethernet port (industrial network, separate segment recommended)
Data archiving
Internal SQL database; reports via the optional vSTAT module
Operation
Touchscreen with on-screen keyboard; mouse and keyboard can be connected
Options
Options
Longfield lamp LL 500 reflected light · opacity and haze measurement

Subject to technical changes. Details of your configuration are available on request.
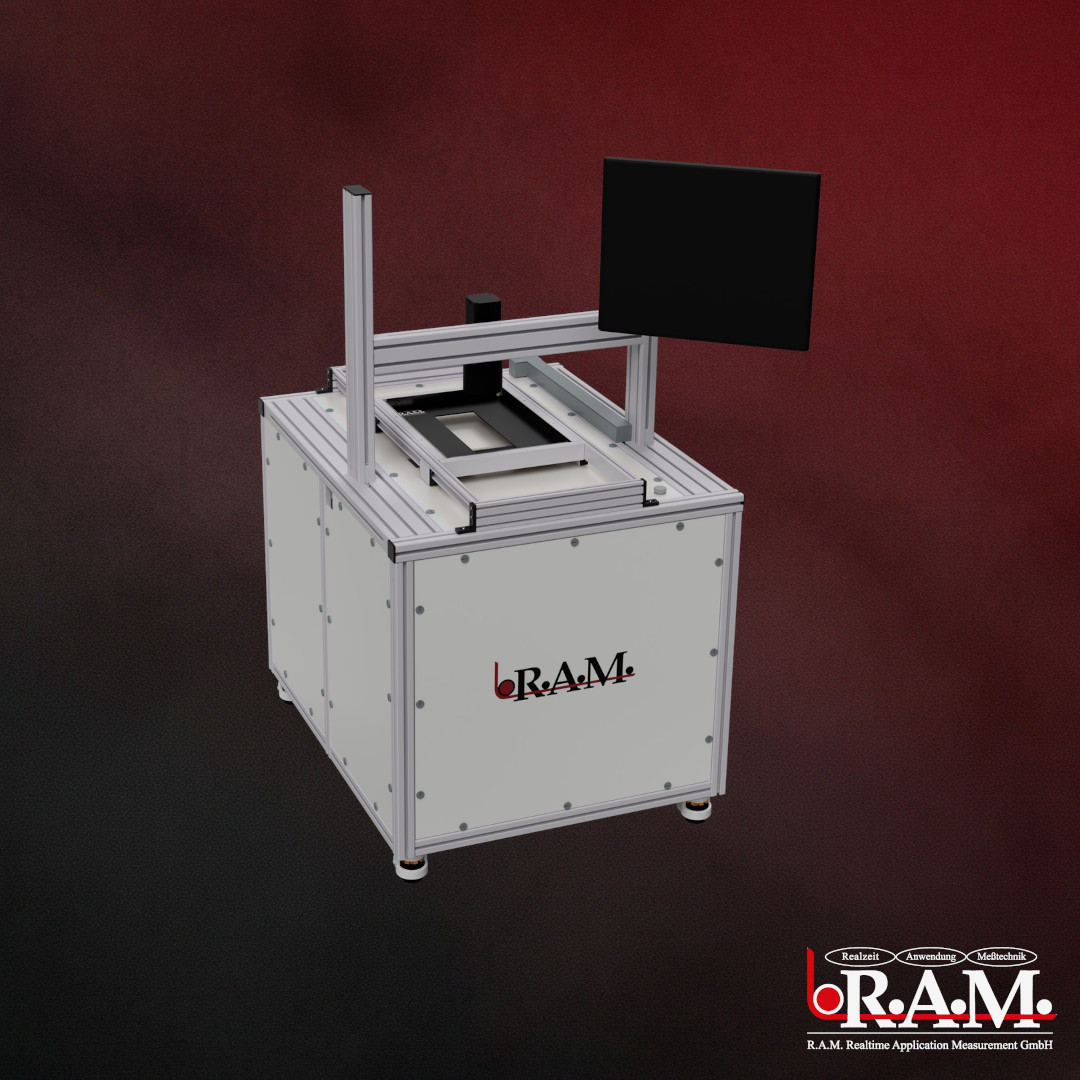
Product flyer & documentationThe ITG 500 – Bench Analyser on two pages – to print and pass on.
Our team of experts is ready to help

Interested in the ITG 500 – Bench Analyser?

We will show you how the Bench Analyser® can advance your quality lab and production.